Free Rental Service
33 CHERRY STREET, St. Catharines (Downtown) — available at $4,000/mo. Streamlined process, move in quickly. 100% free for tenants — we handle everything.
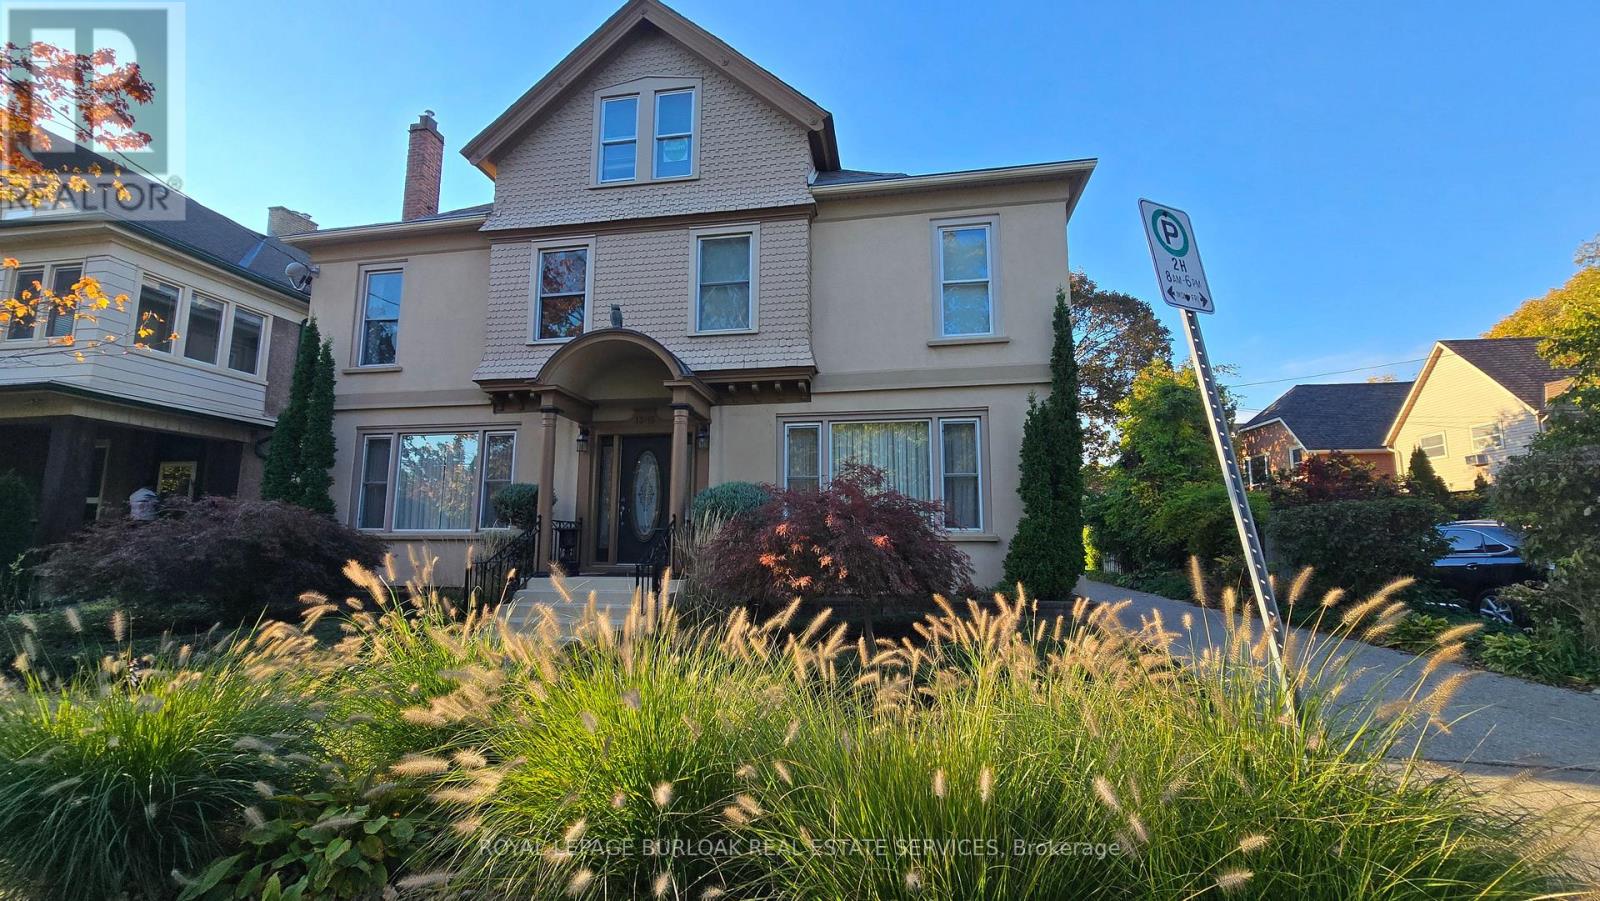
Nestled in the prestigious Yates Street neighborhood on the edge of downtown St. Catharine's, this exquisite architecturally designed residence offers a blend of historic reverence & modern luxury. Custom-built, the property showcases exceptional craftsmanship, with a thoughtful versatile floor plan. The main level welcomes with an impressive solid wood entry door, leading a private home office/bedroom into an expansive, light-filled open-concept living area. At the heart of the home is the kitchen featuring a center island, butler's pantry, and seamless views of the dining and living spaces. Soaring ceilings, accented by architectural beams, frame a gas fireplace flanked by custom built-in cabinetry. A sweeping bank of rear windows frames picturesque views of the lush, manicured gardens. The upper level comprises of 2 more bedrooms, each featuring a private bath. The primary retreat offers a dedicated sitting area, a walk-in closet, and a spa-like 4 pc bath with a separate shower & soaking tub. A laundry room provides walk-in access to extensive attic storage. A step outside reveals a private backyard paradise. Multiple patio & seating areas are enveloped by mature, towering trees & professional landscaping. Enjoy a vibrant, walkable downtown lifestyle just steps from Montebello Park, the First Ontario Performing Arts Centre, the Meridian Centre, and upscale dining. The St. Catharine's Golf & Country Club is 2 min's away, with rapid access to the 406, QEW, & Niagara Health System. Perfectly positioned for commuters & leisure alike, the home sits just 20 minutes from Niagara's wine country & 1hr from Toronto. ***See listings X13735138 - Whole house, X13739126 - Legal basement apartment (id:60164)
| Room | Level | Dimensions |
|---|---|---|
| Office | Main level | 3.78 x 3.607 meters |
| Bathroom | Second level | 2.18 x 2.16 meters |
| Foyer | Main level | 2.08 x 2.62 meters |
| Other | Second level | 2.81 x 1.8 meters |
| Kitchen | Main level | 3.96 x 3.68 meters |
| Living room | Main level | 5.89 x 4.24 meters |
| Dining room | Main level | 3.28 x 2.29 meters |
| Pantry | Main level | 2.06 x 2.06 meters |
| Primary Bedroom | Second level | 5.89 x 3.96 meters |
| Bathroom | Second level | 2.99 x 2.8 meters |
| Bedroom 2 | Second level | 3.66 x 3.61 meters |
| Laundry room | Second level | 3.38 x 1.68 meters |
How is the home heated? Is it efficient?+
Heating is forced air, natural gas. Gas heating is generally the most cost-efficient option in Ontario winters.
How many fireplaces are there, and what type?+
This home has 1 fireplace. Confirm the fuel type (wood, gas, or electric) and have it inspected — especially wood-burning, which needs a WETT certification for insurance.
What's the parking situation?+
This property includes 2 spaces — Attached Garage, Garage.
Is 33 CHERRY STREET a good fit for a growing family?+
With 3 bedrooms and 3 bathrooms, there's room for kids plus a guest room or home office. The 2-storey layout keeps living and sleeping areas separated.
How is the space laid out across floors?+
This is a 2-storey single family. The 3 bedrooms and 3 bathrooms are typically split with living areas on the main floor and bedrooms above — confirm the exact layout during a showing.
Could this work as an investment property?+
The basement description mentions: Separate entrance, N/A. If it has a separate entrance, there may be rental income potential — but verify zoning and whether a legal second unit is permitted in St. Catharines (Downtown) before counting on it.
Ask About This Property
Nearby Places
Searching nearby places…
Similar listings
 For RentNew23
 For Rent40 days24
 For Rent67 days9
 For Rent67 days9

The listing data above is provided under copyright by the Canadian Real Estate Association. While the information is considered reliable, its accuracy is not guaranteed by the Canadian Real Estate Association or getsetsold.ca. Neither getsetsold.ca nor its affiliates make any representations or warranties, express or implied, regarding the accuracy or completeness of the information presented here.